
Do you need a permit for a retaining wall in Connecticut? Rules, costs and what fails
Most Connecticut homeowners can build a retaining wall up to 4 feet tall without a building permit, and the walls that fall over usually fail for reasons that have nothing to do with paperwork. This guide covers the retaining wall permit Connecticut rules under the state building code, the town rules that still apply, national 2026 cost ranges and the building mistakes that push walls out of plumb. Our retaining wall crew in New Milford builds segmental block and fieldstone walls across Litchfield and Fairfield counties and nearby New York.
We've built on ledge, clay and steep lots here since 2015. We pull the permits for structural retaining walls and major excavation ourselves, so the rules below are the ones we work under every season.

Under the 2022 Connecticut State Building Code, a retaining wall 4 feet tall or less, measured from the bottom of the footing to the top of the wall, doesn't need a building permit unless it holds back a surcharge such as a driveway, slope or structure. Taller walls need a permit and usually engineered plans. Zoning setbacks, wetlands review and Call Before You Dig still apply.
The 4-foot rule in the Connecticut building code
Connecticut sets its building code at the state level. The 2022 Connecticut State Building Code, based on the 2021 International codes, exempts retaining walls 4 feet or less from a building permit when they don't hold back a surcharge. Towns can't amend that code, though your local building official still issues any permit a taller or surcharged wall needs.
The Town of Sterling posts a summary of these R105.2 exemptions for one and two family homes. On-grade patios not more than 30 inches above adjacent grade are on that list too, but an exempt patio doesn't make the wall beside it exempt.
How the 4 feet is measured
The height runs from the bottom of the footing to the top of the wall, not from the lawn to the cap. On a block wall, the buried first course and the gravel leveling pad count.
What counts as a surcharge
A surcharge is extra load sitting above or behind the wall. The common examples are a driveway, a slope or a structure above it. A 3-foot wall holding up a parking pad needs a permit.
When an engineer's stamp comes in
Walls over 4 feet need a permit and usually engineered plans under the state code. Some towns add zoning rules on top. Bloomfield, for example, requires a design stamped by a Connecticut licensed professional engineer for walls over 4 feet.
Town rules that apply even without a building permit
A wall that's exempt from a building permit can still need zoning approval, wetlands review or both. The building code is set by the state, but setbacks and lot coverage stay local, and New Milford regulates grading within about 100 feet of a wetland or watercourse. Every wall dug with power equipment also needs a Call Before You Dig ticket.
Zoning setbacks and lot coverage
Zoning decides how close a wall can sit to a property line and how much of a lot can be covered by built surfaces.
Inland wetlands review in New Milford
New Milford's Inland Wetlands office regulates work in wetlands, watercourses and the upland review area around them, generally within 100 feet. Around Candlewood Lake, New Milford and Sherman set a 200-foot regulated area. The town's definition of landscaping leaves out construction, clearing, grubbing and grading inside that area, so a retaining wall there needs review even if it's 2 feet tall.
The Inland Wetlands office is on the lower level of Town Hall at 10 Main Street, phone (860) 355-6083. We ask about review early on lots near brooks, ponds or the lake, since review time comes before any digging. Our New Milford landscaping page covers the other work we build in town.
Call Before You Dig
Connecticut law requires anyone excavating with power equipment to notify Call Before You Dig at least two full business days before digging. You can dial 811 or use cbyd.com. When you hire a contractor, the contractor has to make the call, so on our jobs it's our ticket.
What a retaining wall costs in Connecticut
LawnStarter's 2026 cost guide puts retaining walls at $20 to $53 per square foot of wall face nationally, with an average of $33. Its national average project is $6,300, and most homeowners pay $3,500 to $9,400. Those are national figures. A site visit sets the real Connecticut number, since ledge, base depth, drainage and access change the labor.
| Item | National 2026 range (LawnStarter) |
|---|---|
| Retaining wall, per square foot of wall face | $20 to $53, average $33 |
| Interlocking block wall, per square foot | $15 to $35 |
| Average wall project | $6,300 |
| Typical wall project | $3,500 to $9,400 |
| French drain behind a retaining wall, per linear foot | $25 to $50 |
Sample math using the national range
Wall face is length times height. A 30-foot wall that's 3 feet tall has 90 square feet of face. At $20 to $53, that's $1,800 to $4,770 nationally. A 50-foot wall at 4 feet tall has 200 square feet, or $4,000 to $10,600.
Why western Connecticut walls price differently
Ledge is the first variable. When the excavator hits rock a foot down, the base has to be cut into it or the wall gets redesigned. Heavy clay holds water against the back of a wall, so we carry more gravel backfill and a full drain run. The state code's 42-inch frost depth tells you how hard the ground freezes here each January, and a wall's base has to survive that.
Access matters on hilly lots too. If a skid steer can't reach the wall line, block, gravel and pipe move by hand or by smaller machine, and labor hours go up. Most quotes leave out ledge removal entirely and add it as a change order once digging starts.
What belongs on a written wall estimate
- Excavation depth, and how ledge will be handled if the crew finds it
- Base material and its compacted depth
- Block or stone type, with the manufacturer named for segmental block
- Gravel backfill, filter fabric and perforated drain pipe, plus where the pipe outlets
- Geogrid, if the wall height or the block maker's specs call for it
- Permit, engineering, zoning or wetlands fees, and who files each one
- Caps, steps and planting along the finished wall
- Haul-away of soil and any old wall being torn out
Get a line-item wall estimate
We'll walk the slope, measure the wall and tell you whether it needs a permit before we price it. Every line is written out, with no hidden fees.
Why retaining walls fail in western Connecticut
Walls here fail when water can't get out from behind them or when the base can't take frost. Water pressure in saturated clay, frost heave in a thin base, no perforated drain pipe and no geogrid on a taller block wall are the usual causes. Wet springs and deep January frost in Litchfield and Fairfield counties punish each of those shortcuts.
Water pressure behind the wall
Soaked soil is heavier than dry soil, and clay drains slowly. If the backfill is the same clay that came out of the trench, water sits against the wall all spring and pushes. We backfill with clean gravel, wrap it in filter fabric so fine soil doesn't clog it, and run perforated drain pipe at the base out to daylight or a drain line.
On wet lots the wall and the water plan are one job. Our drainage services cover regrading, French drains and sub-surface pipe that moves water away from the house before it reaches the wall.
Frost and a thin base
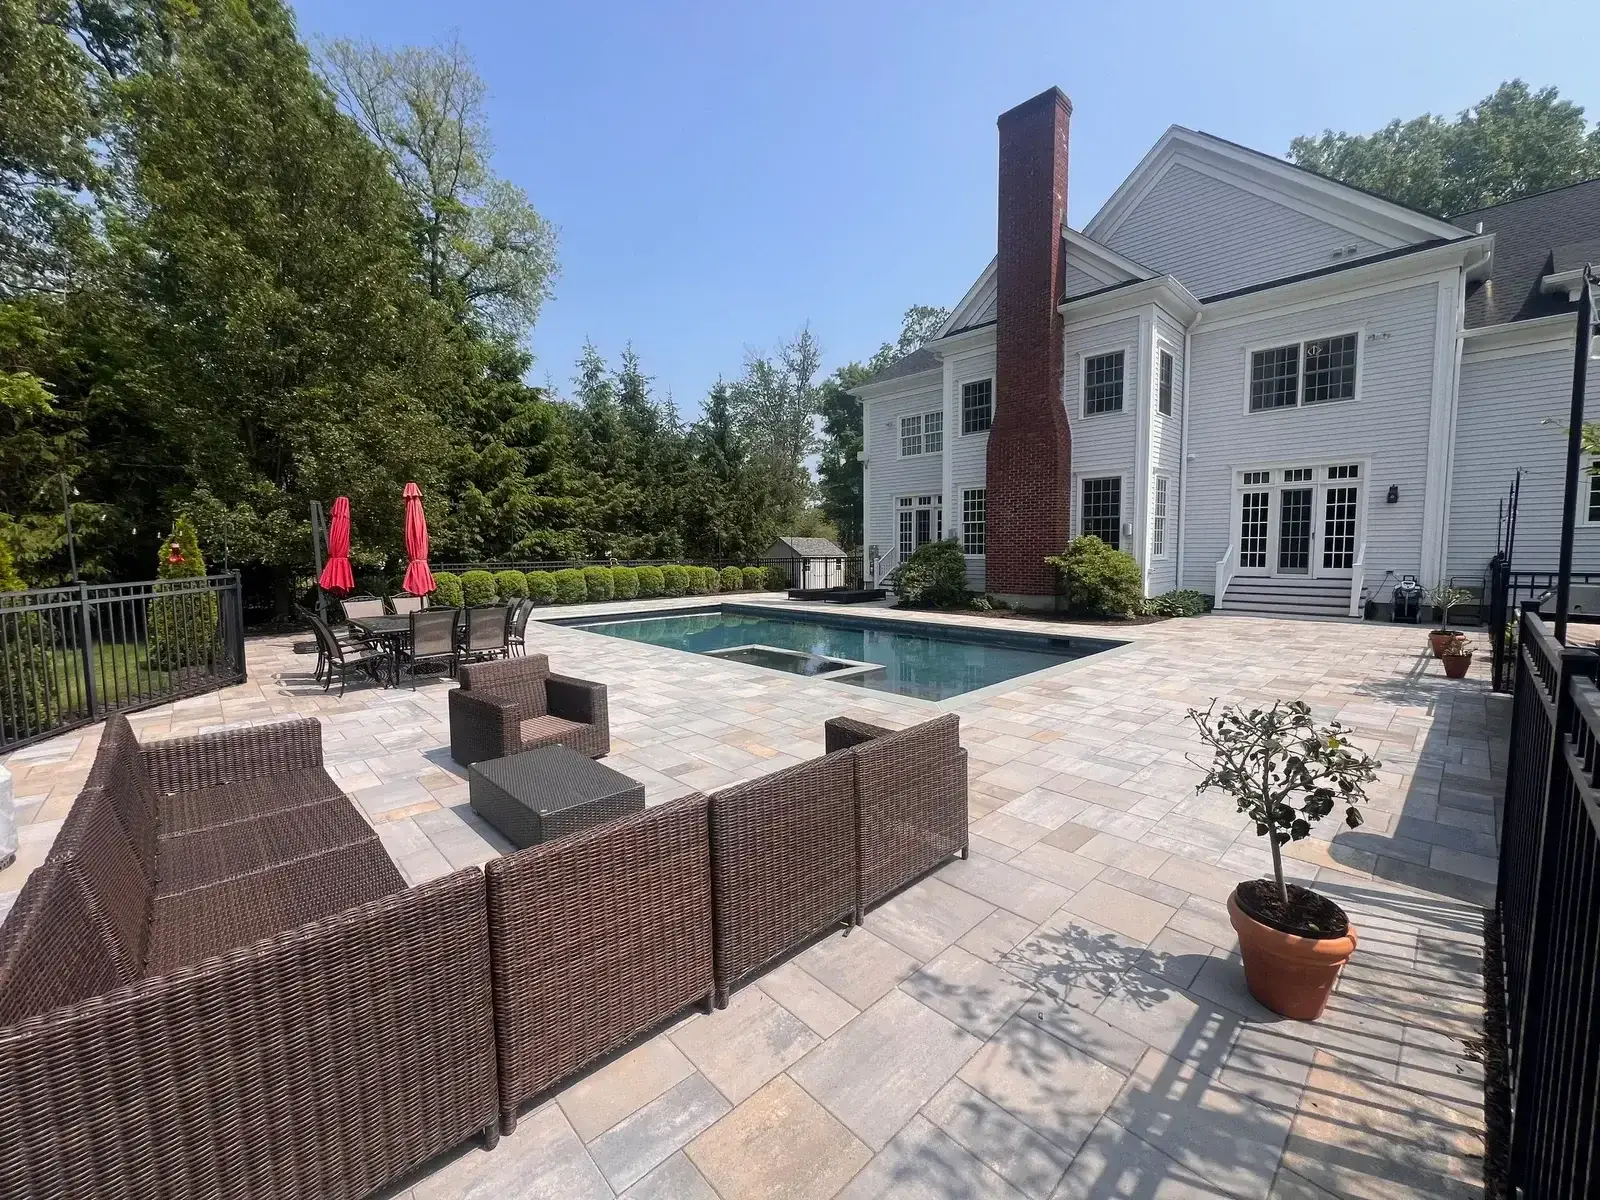
Water that freezes in a base expands and lifts the block above it. A wall set on a few inches of loose stone, or straight on topsoil, heaves each winter and settles crooked each spring. We dig to solid subgrade and compact crushed gravel in layers before the first course goes down.
No geogrid on a taller block wall
Taller segmental block walls typically need geogrid, a mesh laid between courses and run back into the compacted fill, per the block maker's engineering tables and the engineer's plan. Without it, a tall wall leans on block weight alone.
Segmental block vs fieldstone vs boulders
Segmental block is our pick for walls near 4 feet and for any engineered wall, because block makers publish the specs an engineer designs from. Stacked fieldstone suits lower garden walls and older Litchfield County properties. Boulders work on gentle slopes where terracing does the job. All three need the same gravel base and drainage behind them.
Segmental block
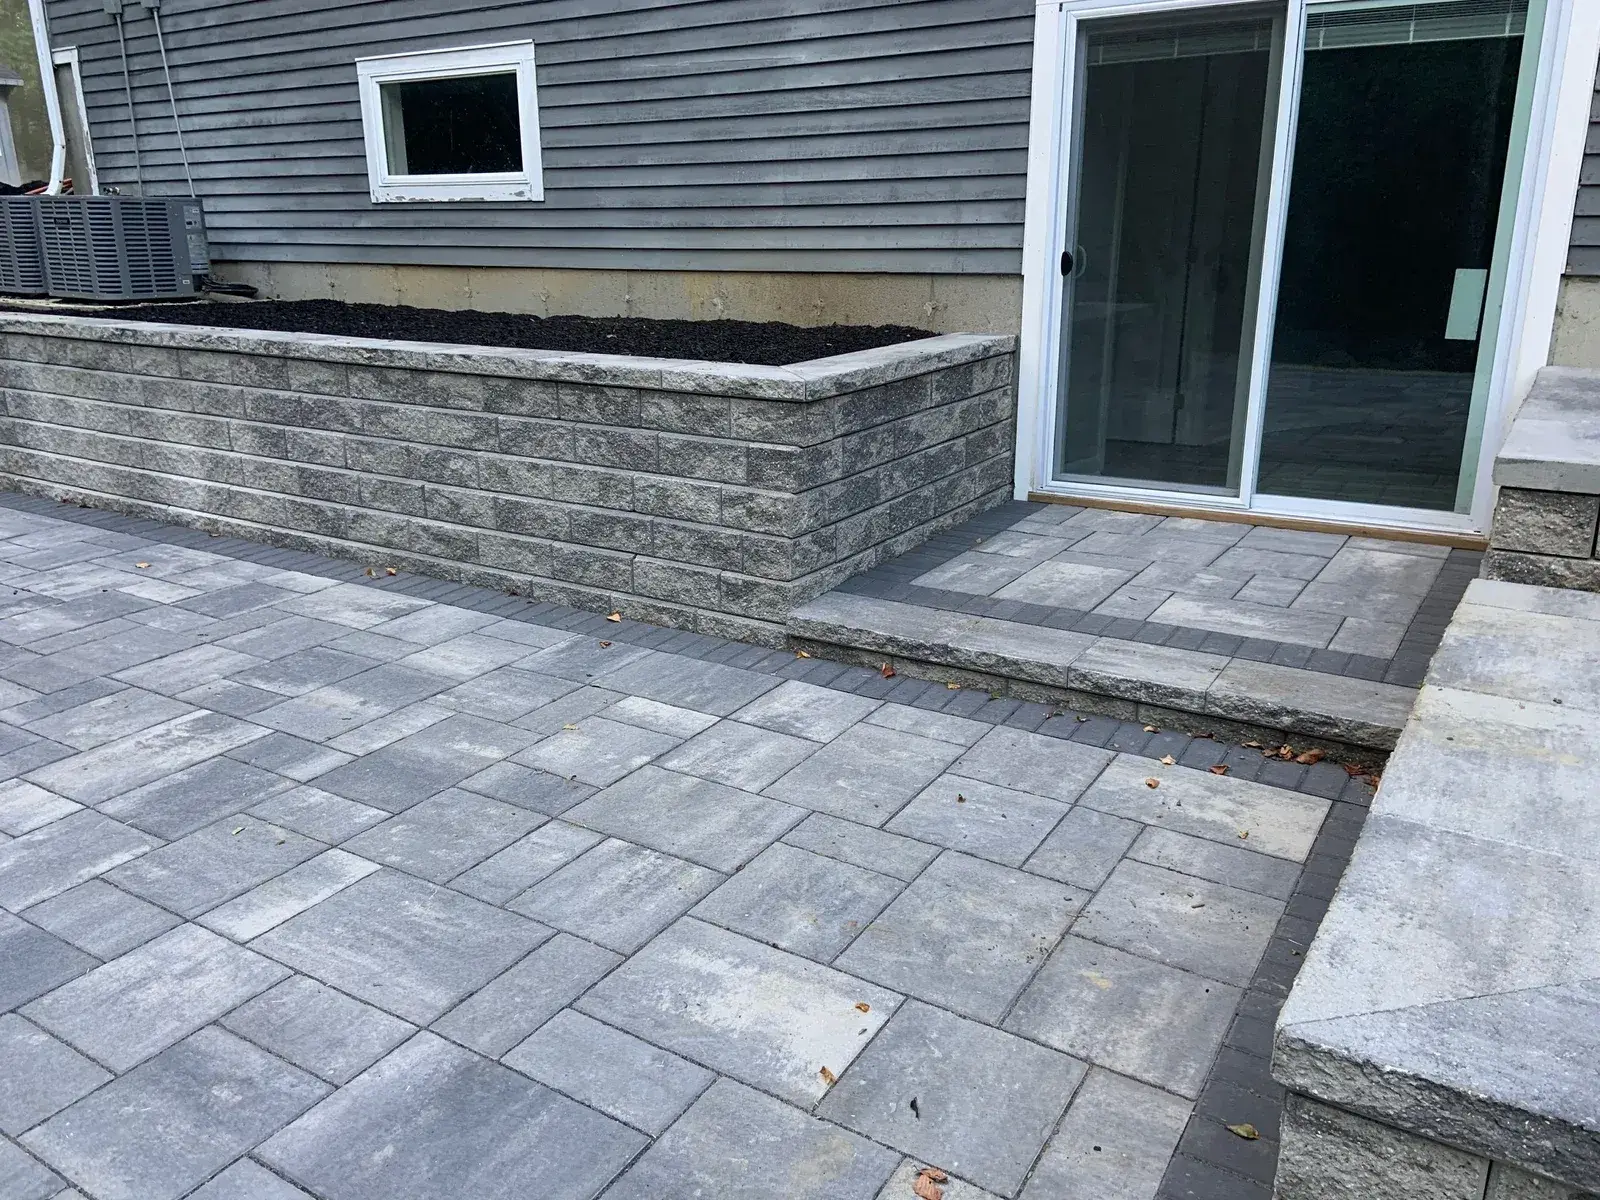
Segmental block interlocks course to course and steps back slightly as it rises. LawnStarter's national range for interlocking block is $15 to $35 per square foot. We use block for walls that carry a patio, pool deck or driveway above them, where an engineer's plan is likely.
Block walls often frame the level ground for patios and walkways. We build the wall and the patio base together, so the patio edge and the wall cap meet at the right height.
Stacked fieldstone
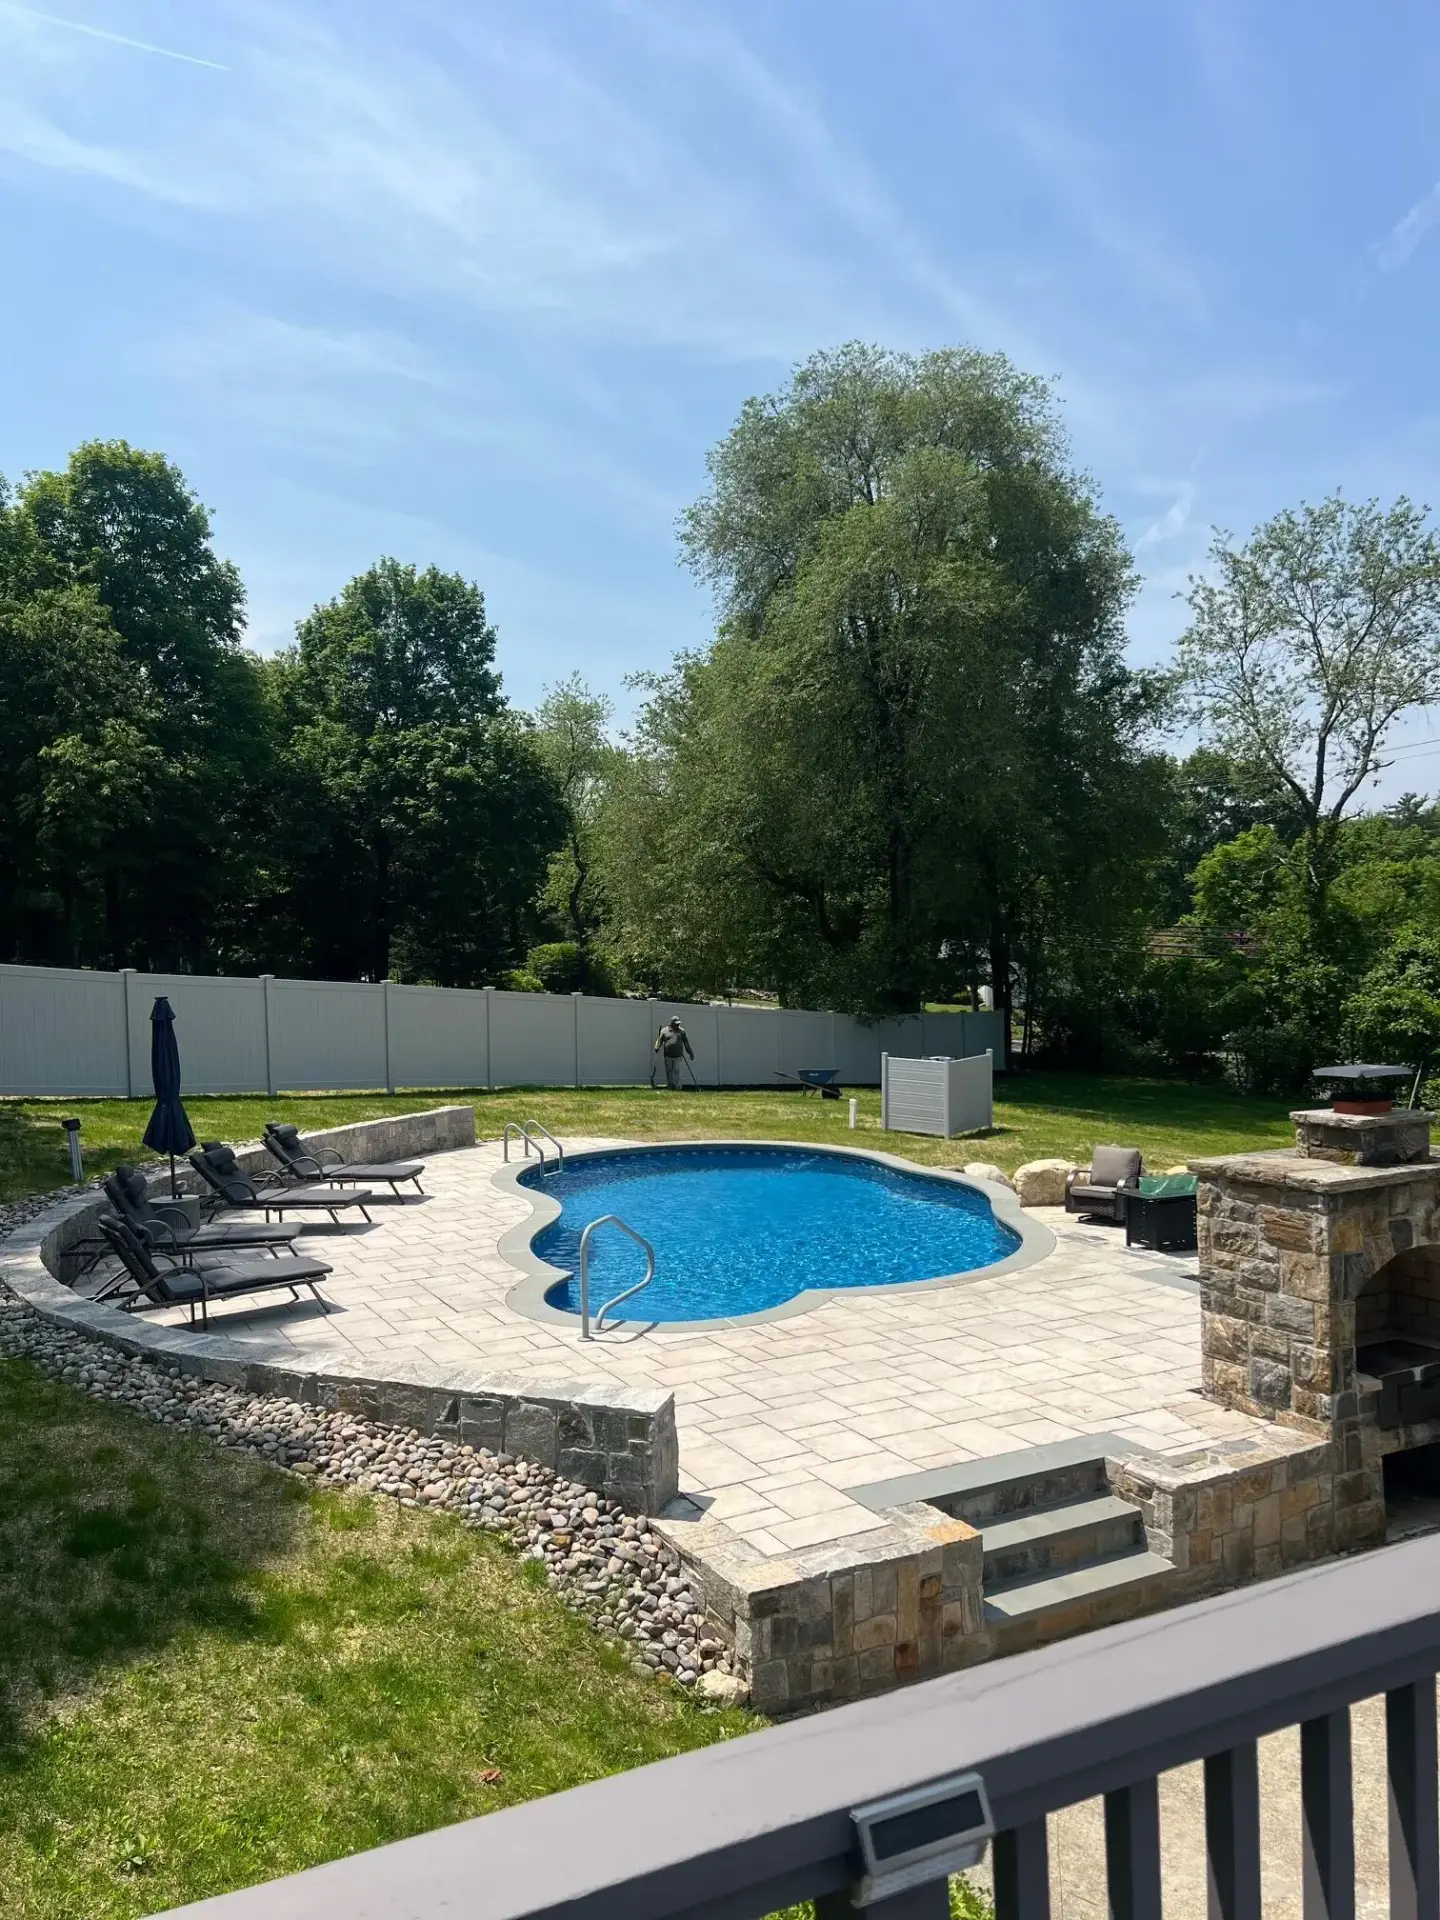
Stacked fieldstone matches the old stone walls that run through western Connecticut woods. Each stone is set to lean back into the slope. We keep fieldstone walls low, give them the same gravel backfill and drain pipe as block, and pair them with stone steps from our masonry crew.
Boulders and planted slopes
On a gentle slope, a row of boulders or a boulder terrace holds soil with less digging than a block wall. Deep-rooted groundcover between and above the stones holds the surface in heavy rain. We plan these slopes as part of our landscape design and installation work, using cold-hardy perennials and native shrubs from regional nurseries.
Terracing instead of one tall wall
Two or three shorter walls stepped up a slope can replace one tall wall, and each tier may stay under the 4-foot permit line. Whether stacked tiers get treated as one wall depends on spacing, since an upper wall can act as a surcharge on the lower one. Gentle slopes may need no wall at all, only boulders or groundcover.
How tier spacing changes the permit answer
An upper tier sitting close behind a lower one adds load to it, which is the surcharge case the state code treats differently. We ask the building official how the town reads a terraced design before we lock in the spacing.
Signs an existing retaining wall is failing
A failing wall usually shows it before it falls. Watch for bulging or leaning faces, block or stone pushed out of line, cracks that widen each spring, soil washing out through the joints, standing water along the top and a sinking lawn behind the wall. Any one of those on a wall over 4 feet calls for an inspection soon.
What to check after the spring thaw
Walk the wall in April, after the frost leaves the ground. Sight down the top from one end; a straight wall should still look straight. Check the base for mud or silt washing out, which means water is moving through the wall instead of out the drain pipe.
Repair or rebuild
A wall with a few loose caps needs a repair. A wall that's leaning, bulging or missing a drain usually needs to come apart and go back up on a proper base, with gravel backfill and pipe. A rebuilt wall over 4 feet, or one holding a driveway, faces the same permit questions as a new wall, so plan for that before demolition starts.
How we build and permit retaining walls
We start with an on-site walk, take elevation notes and measurements, and draw the wall to scale. Then we check permit, zoning and wetlands rules for your town, show block or stone samples against the house and hand you a line-item estimate. The same crew that quotes the wall builds it, and we pull permits for structural walls ourselves.
Credentials to check before anyone digs
Connecticut requires anyone contracting home improvement work on residential property to register with the Department of Consumer Protection, and DCP lists patios and landscaping as home improvement. Applicants must carry at least $20,000 in general liability insurance and pay into the Home Improvement Guaranty Fund. It's illegal to perform or offer this work in Connecticut without a valid registration. DCP's consumer line is 860-713-6110.
We carry commercial liability insurance and workers' compensation for our whole crew, and we're BBB accredited. You can read our 22 Google reviews, see finished walls in our project gallery and learn about our crew and owner Cristian Sanchez.
How long a wall takes
A standard retaining wall takes us 3 to 7 working days. Heavy ledge removal or multi-tier walls run 2 to 3 weeks. Heavy spring rain pushes grading back, because running machines on saturated soil ruins it, so we schedule wall work for dry windows. Every job ends with a final walkthrough and care tips for the drain outlet and the planting.
Where we build
We build walls across Litchfield County and Fairfield County in Connecticut, plus Putnam, Dutchess and Westchester counties in New York. Our service areas page lists every town, and our hardscaping services page covers the patios, steps and fire pits that often go in above a new wall.
Frequently asked questions
Do I need a permit for a 3 foot retaining wall in CT?
Usually not. Under the 2022 Connecticut State Building Code, a wall 4 feet or less from the bottom of the footing to the top doesn't need a building permit unless it holds back a surcharge like a driveway, slope or structure. Zoning setbacks and wetlands review can still apply, so check with your town first.
How much does a retaining wall cost in Connecticut?
LawnStarter's 2026 guide puts retaining walls at $20 to $53 per square foot of wall face nationally, averaging $33, with most projects between $3,500 and $9,400. Connecticut jobs move up or down from there based on ledge, base depth, drainage, access and whether the wall needs an engineer. A site visit sets the real price.
Who can design a retaining wall over 4 feet in CT?
Walls over 4 feet need a building permit and usually engineered plans under the state code. Some towns spell it out in zoning. Bloomfield requires a design stamped by a Connecticut licensed professional engineer for walls over 4 feet. We work from the engineer's stamped plan and build to it.
Do I need wetlands approval to build a wall in New Milford?
You do if the wall is in a wetland, a watercourse or the upland review area, generally within 100 feet of one. Near Candlewood Lake the regulated area is 200 feet. New Milford's landscaping definition excludes construction and grading there. Call the Inland Wetlands office at (860) 355-6083 before you plan the wall.
Is a block or stone retaining wall better?
Segmental block is better for walls near 4 feet, walls holding a patio or driveway and anything an engineer designs, since block makers publish design specs. Fieldstone suits low garden walls and older properties. Both last only with a compacted gravel base, gravel backfill, filter fabric and perforated drain pipe behind them.
Why is my retaining wall leaning?
Most leaning walls have water trapped behind them, a thin or soft base that frost lifts each winter, or, on taller block walls, missing or short geogrid. Clay backfill makes it worse because it holds water against the wall. A lean that grows from one spring to the next needs a contractor to look soon.
Plan your retaining wall with a New Milford crew
We're based at 147 Erickson Rd in New Milford and build retaining walls across Litchfield and Fairfield counties in Connecticut and Putnam, Dutchess and Westchester counties in New York. Call (203) 490-7040 or email creativemindslandscapingllc@gmail.com, Monday to Saturday, 9:00 to 5:00.